
Contact Agent:

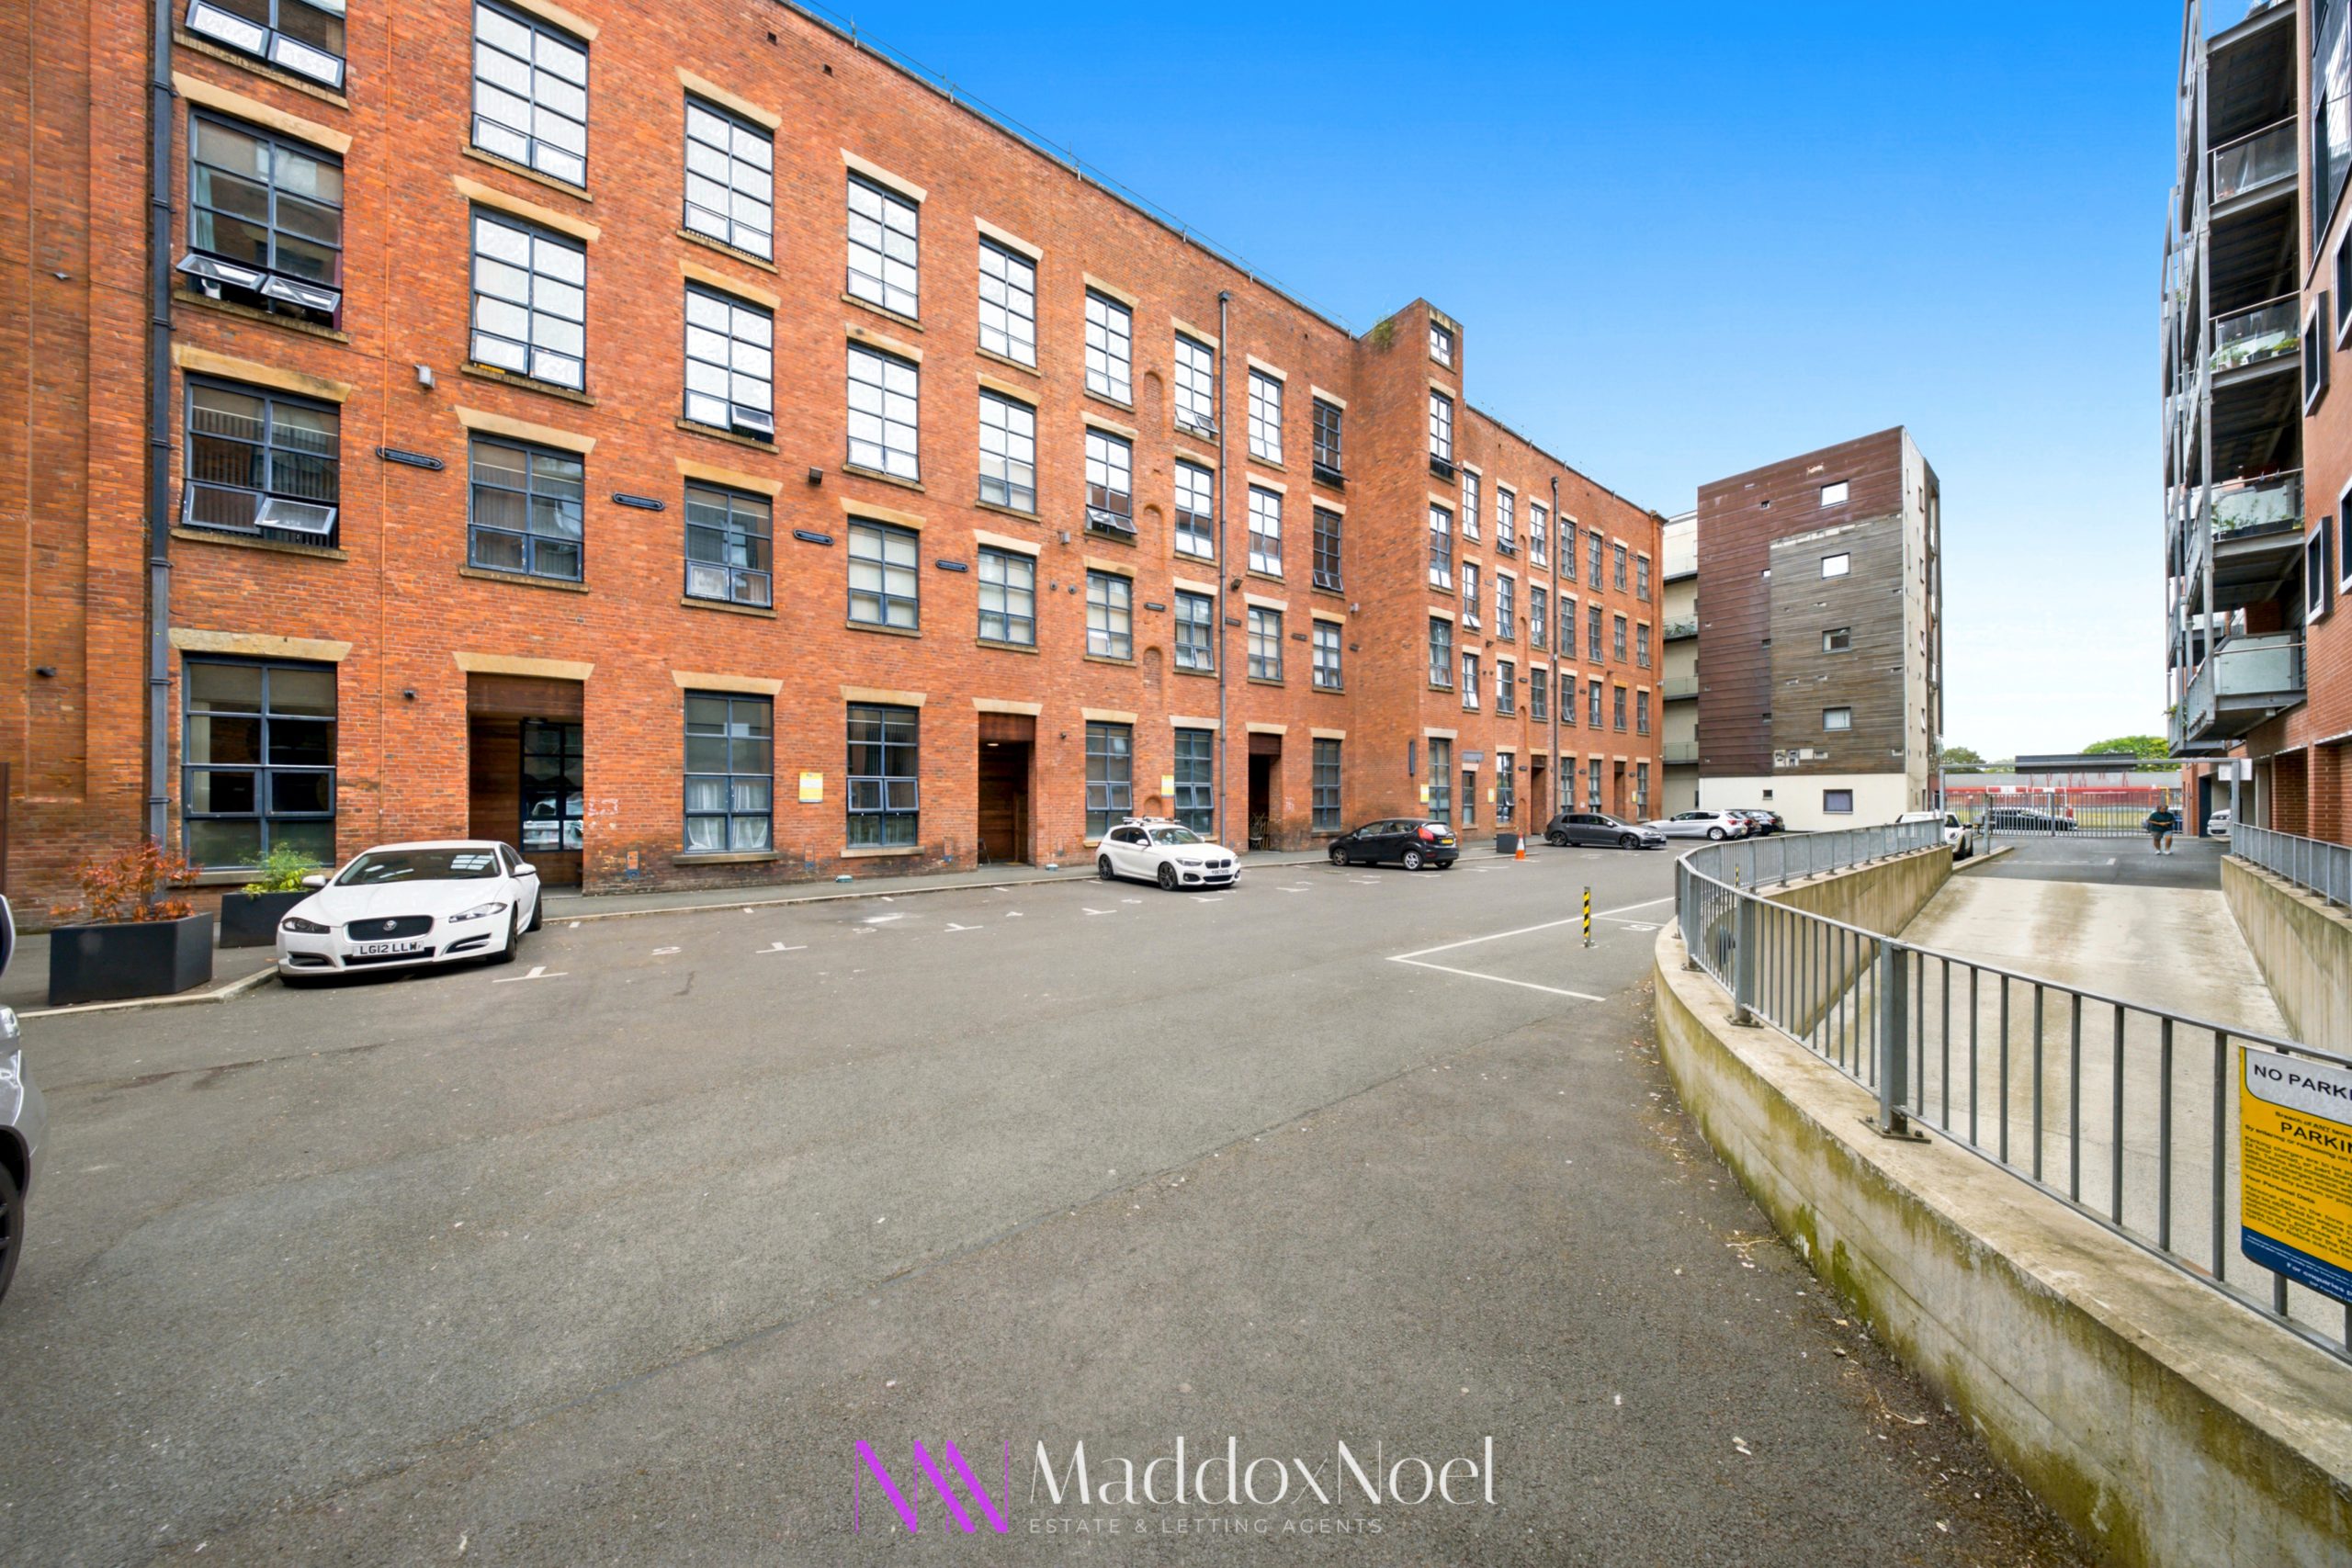
Harrison Street, Loom Building, M4
- 2
- 1
- 2
- Leasehold
Key Features:
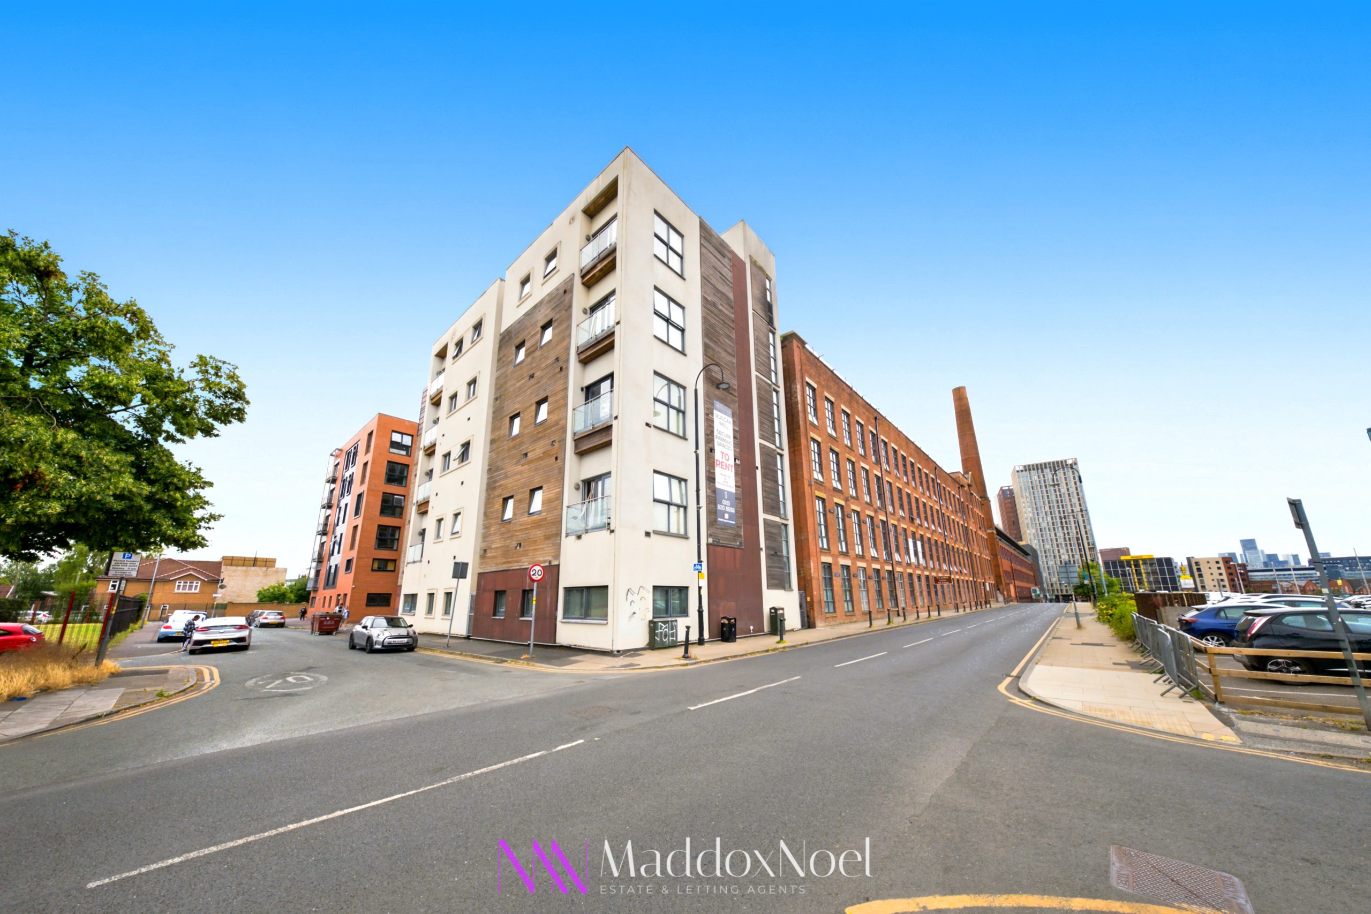
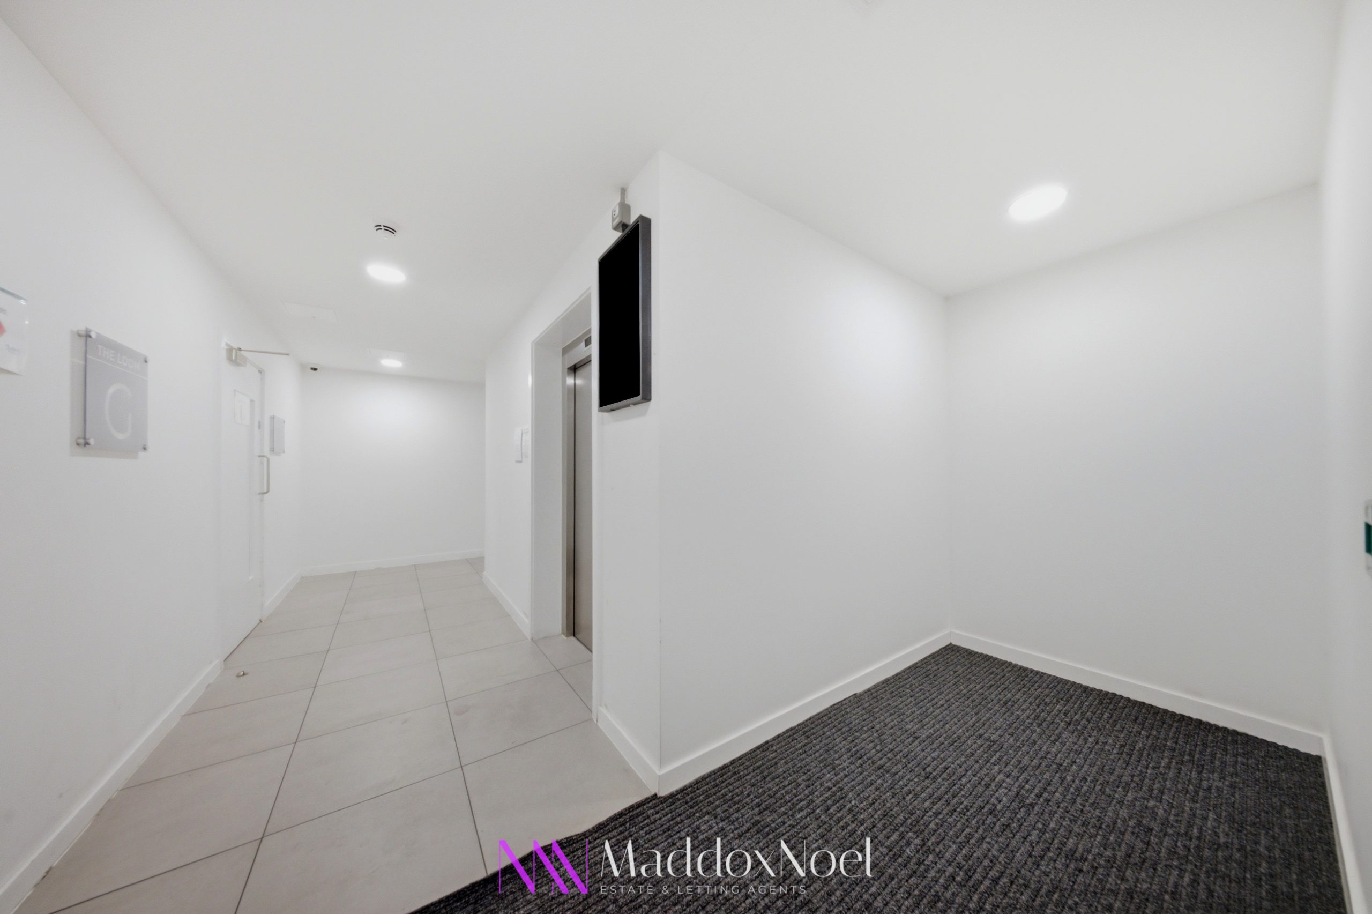
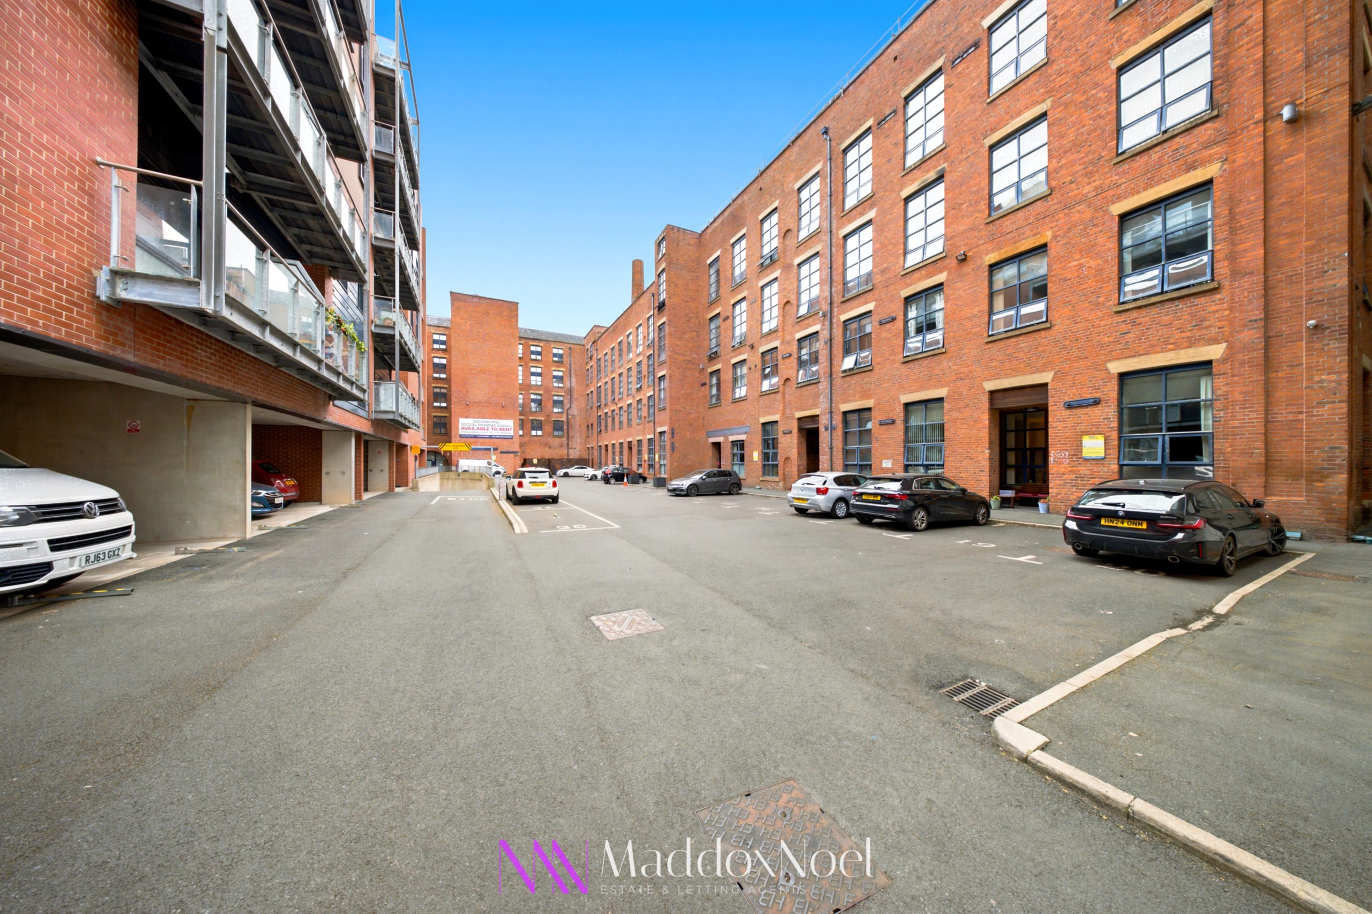
- Top floor corner position apartment with car parking
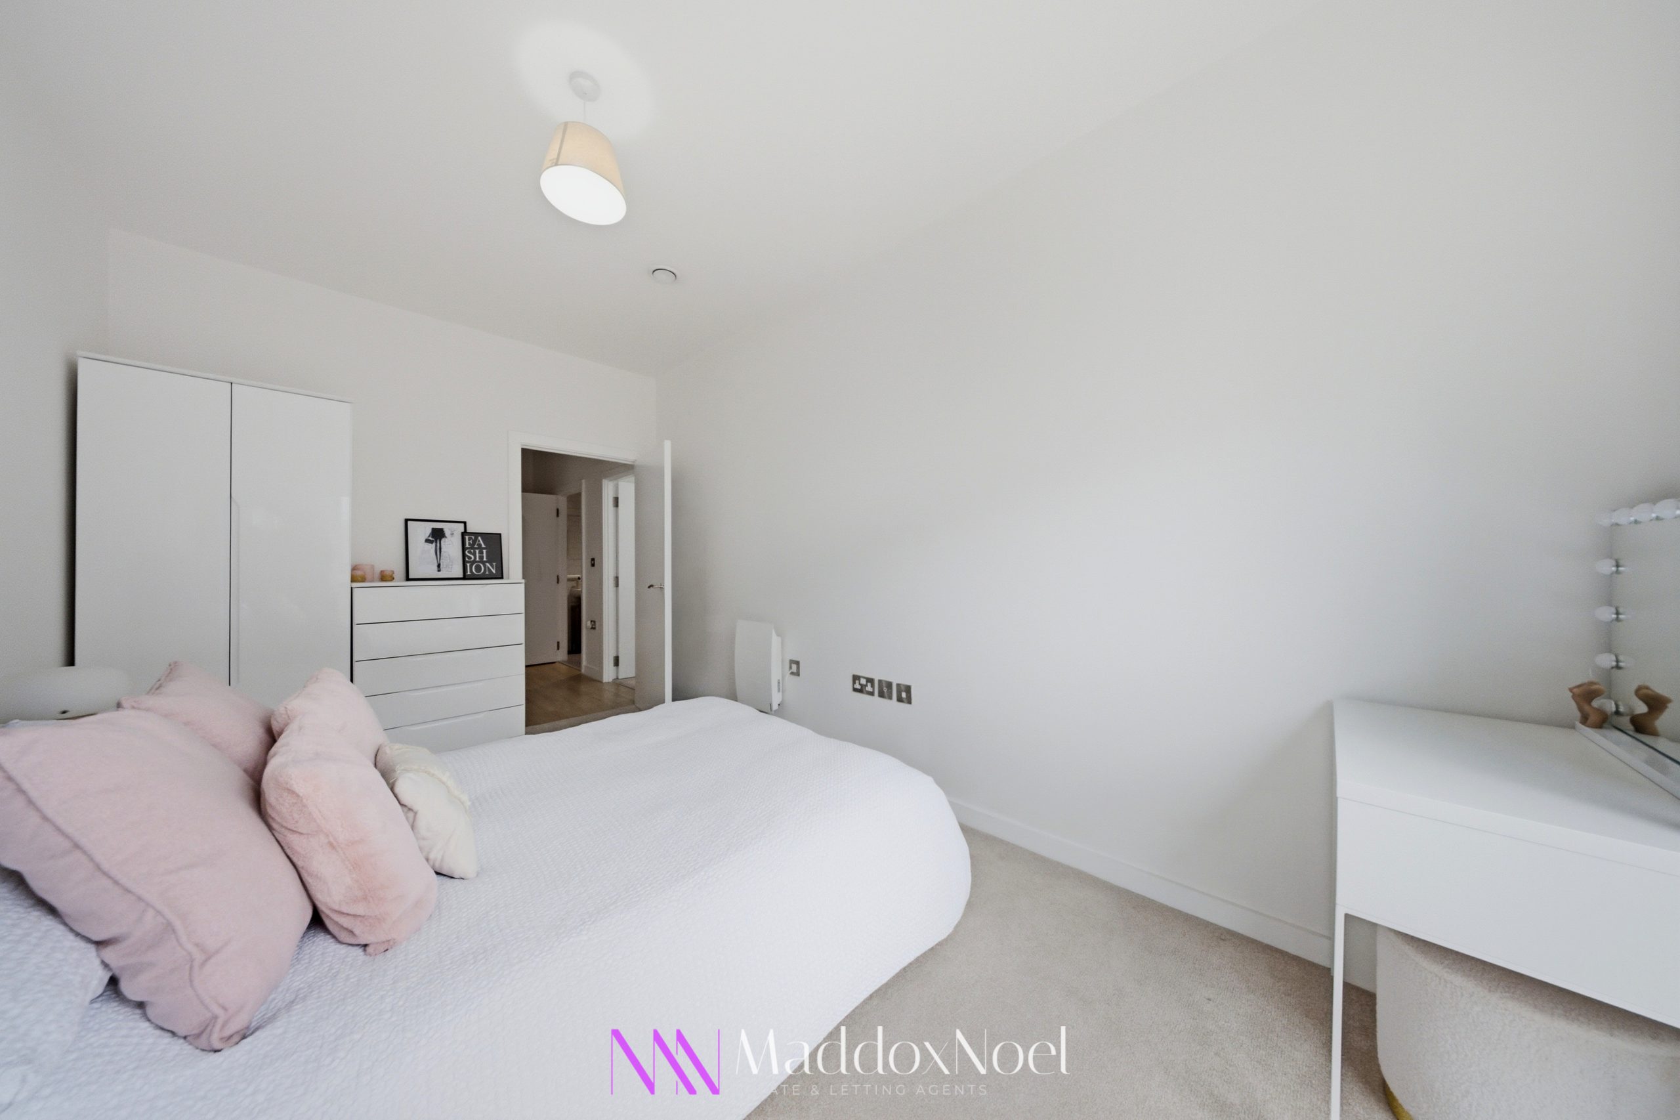
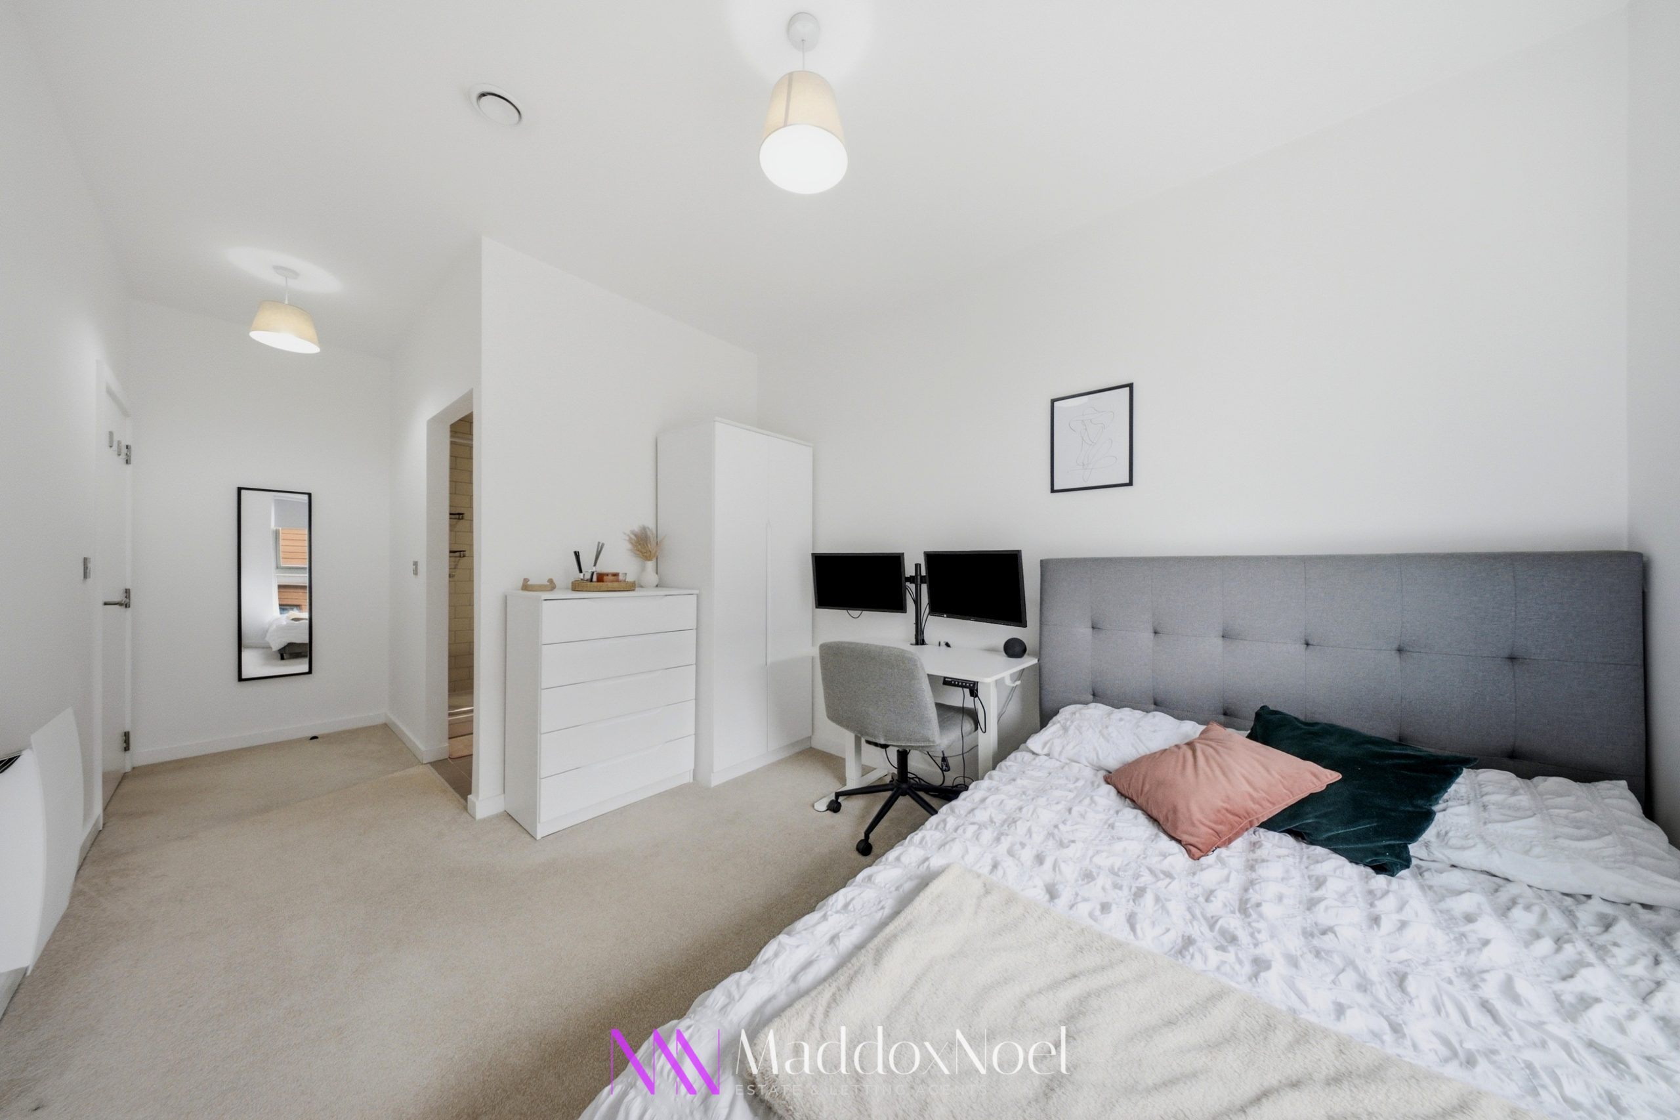
- Two double bedrooms - the master of which has ensuite
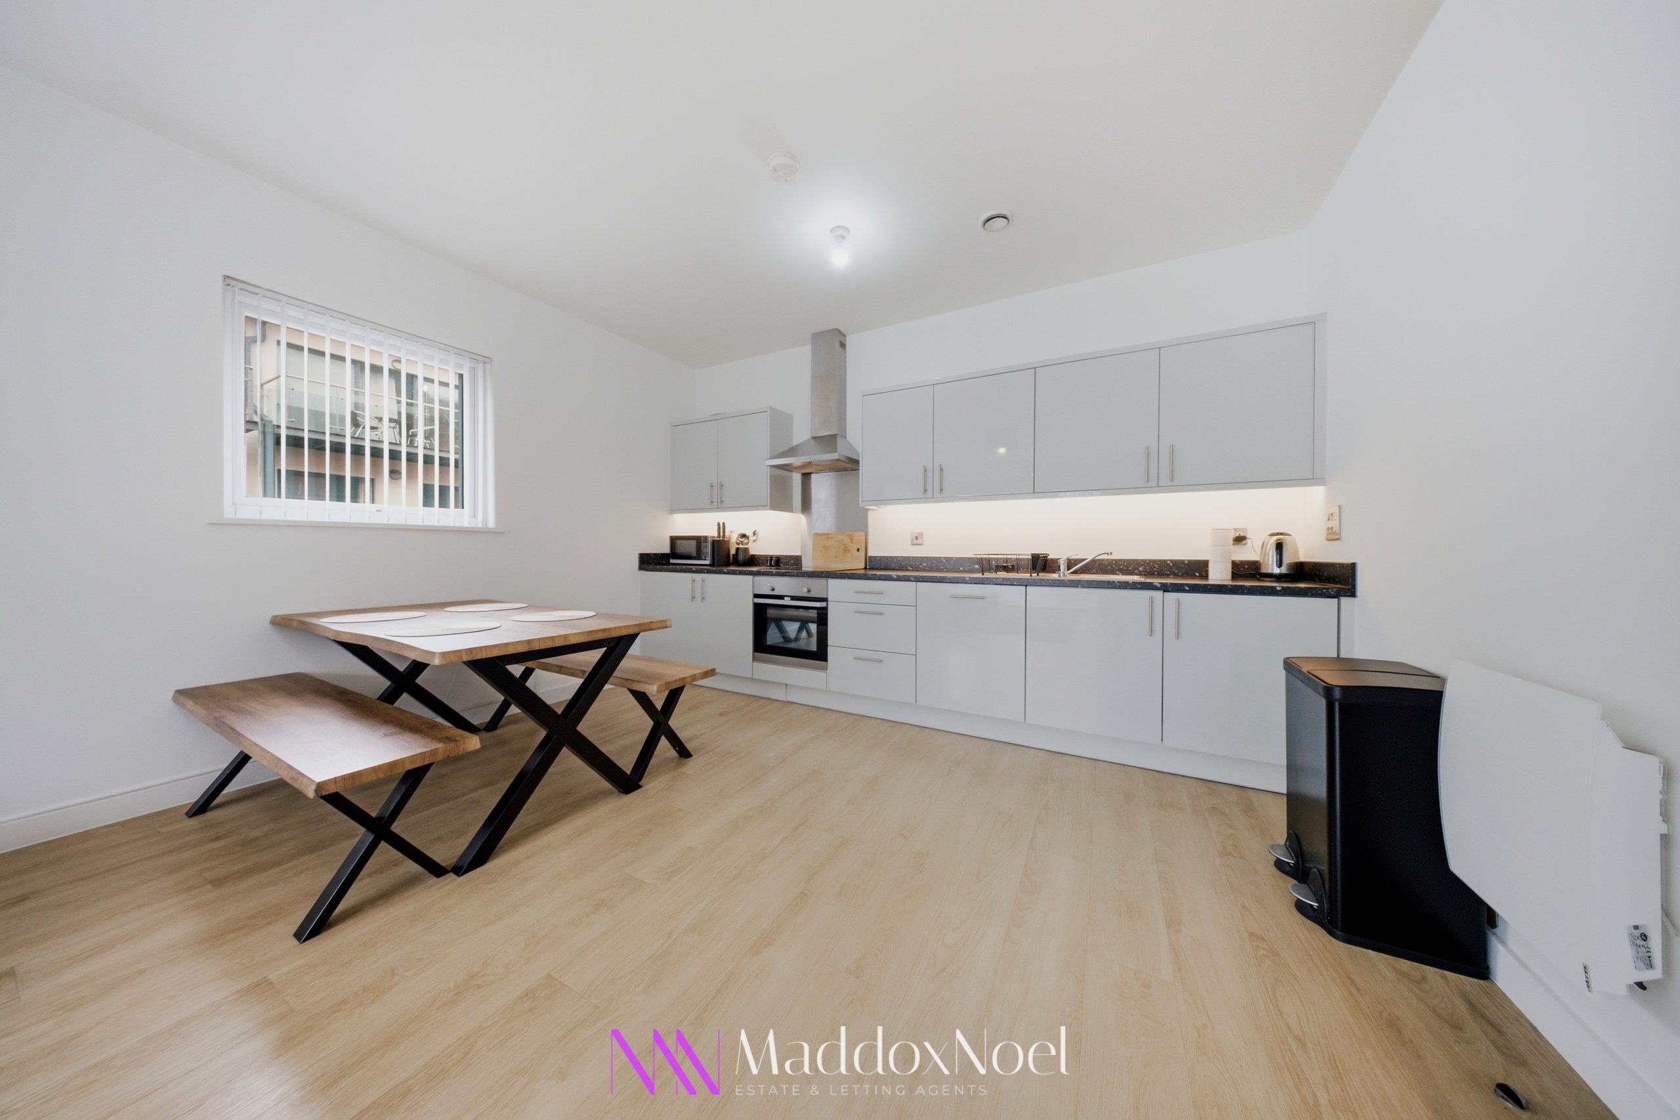
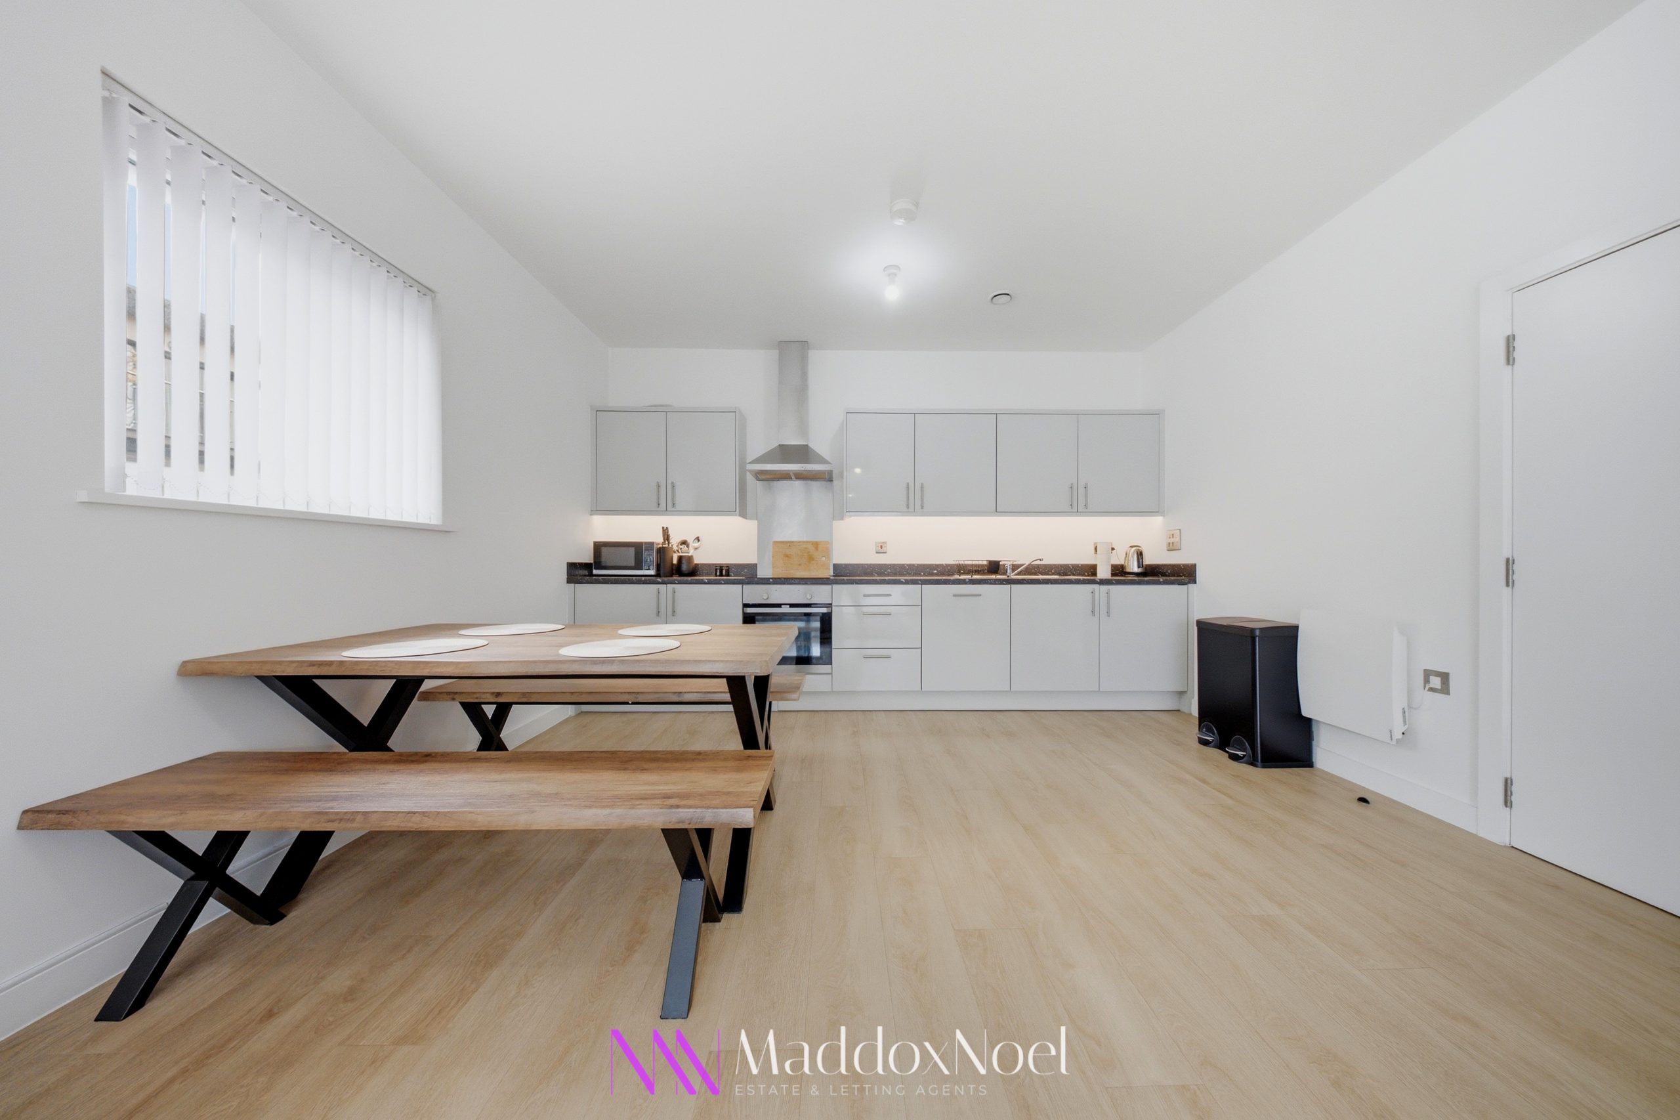
- Open plan living area with fitted kitchen
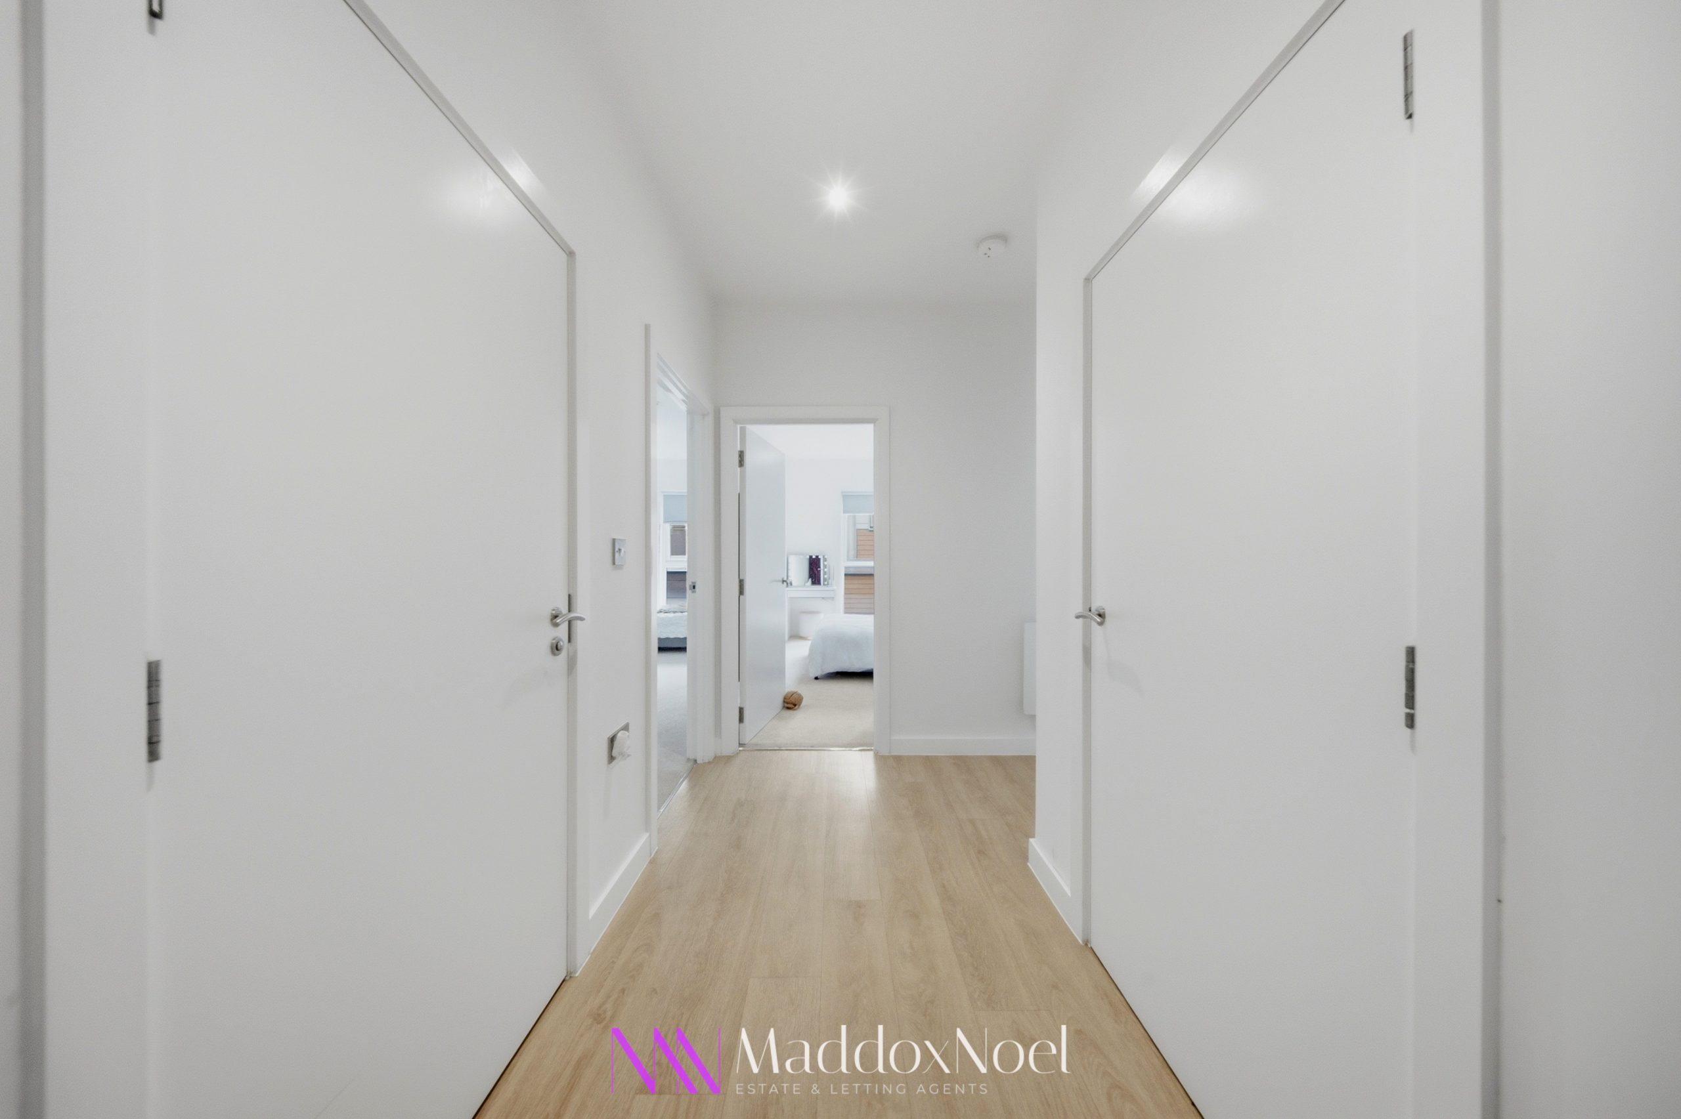
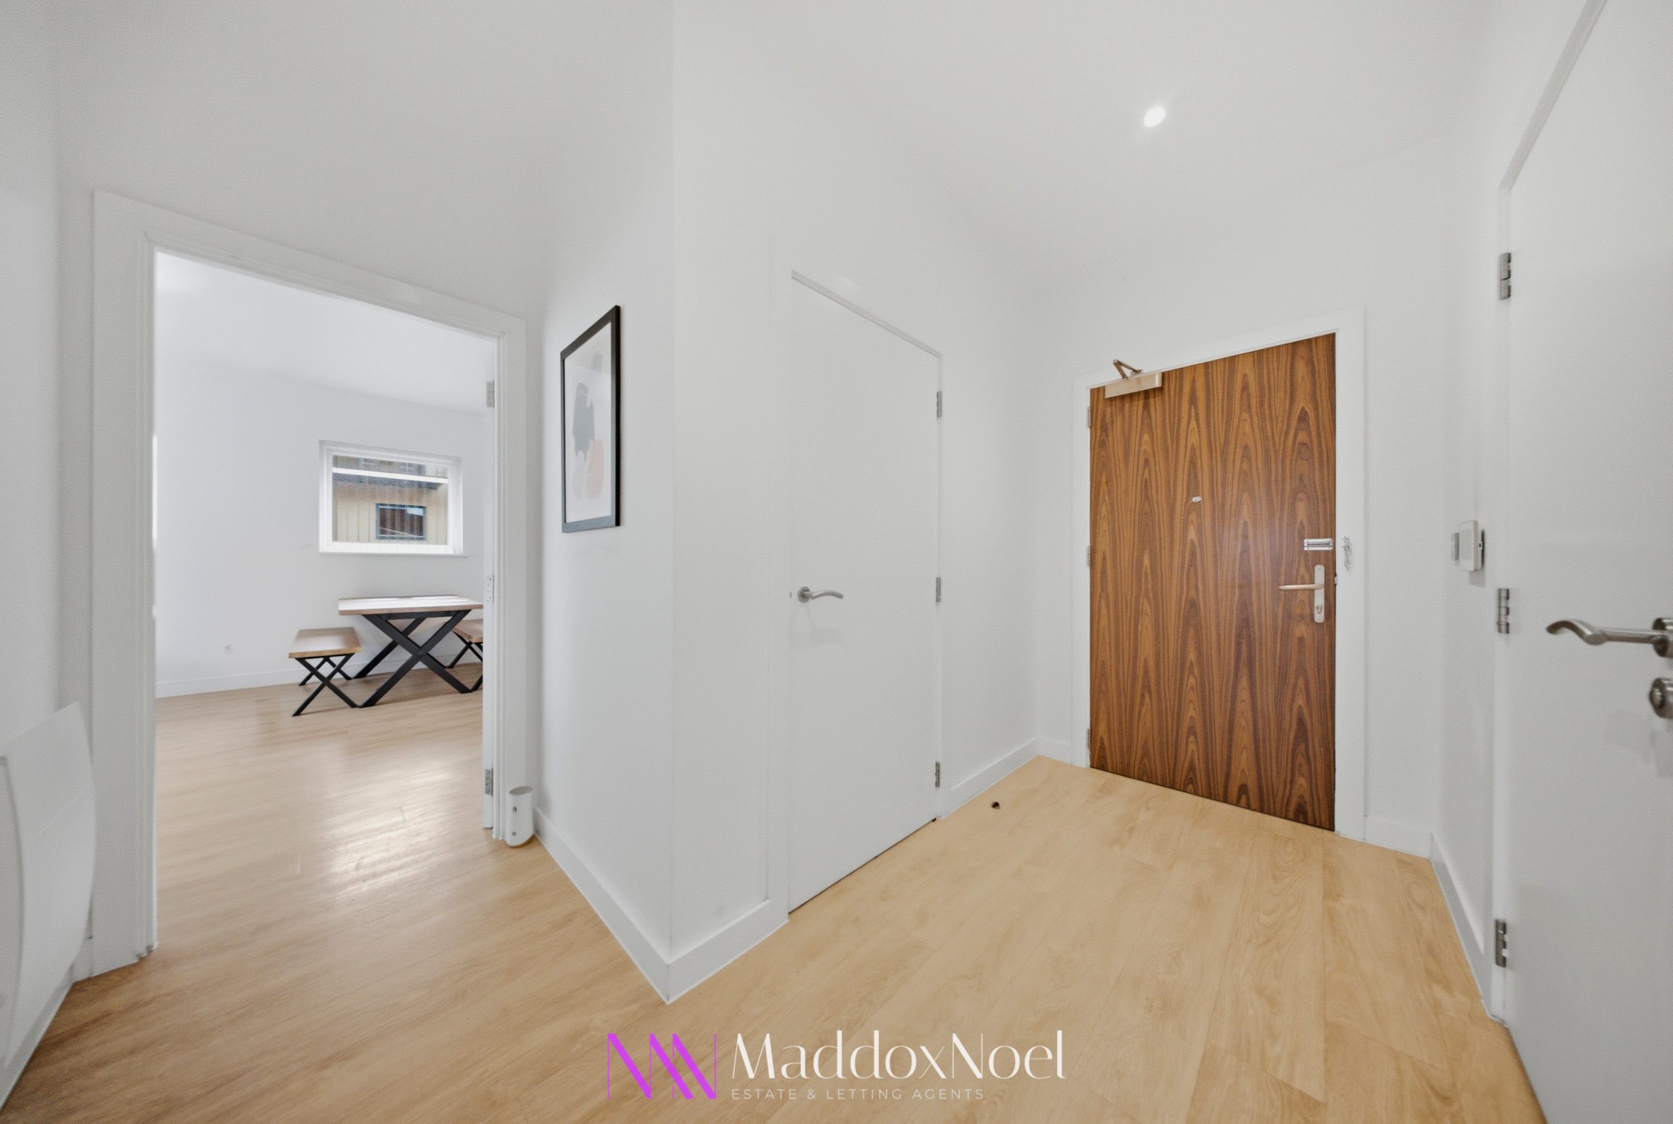
- Storage to hallway with washing machine point
- Offer for sale vacant possession and with no onward chain
- Located close to Anocats centre and Piccadilly train station
Description:
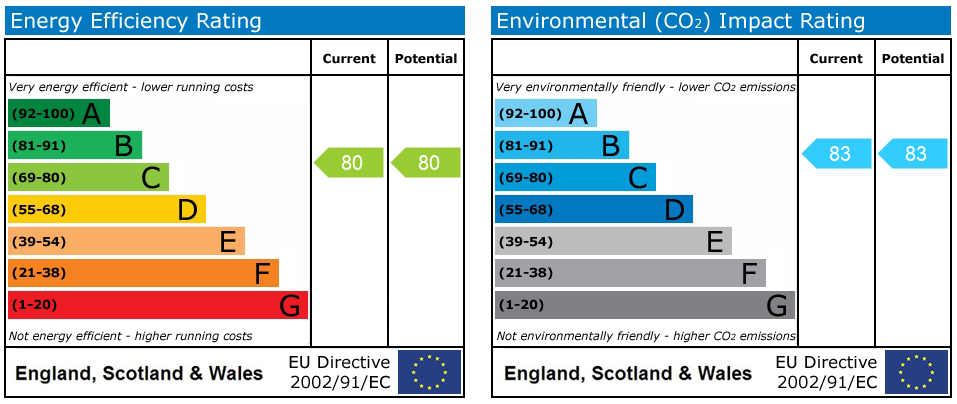
Corner position two-bedroom Ancoats apartment with parking, balcony, ensuite, and open-plan living. Leasehold to 2267. EW1S B1 in place. Shops, restaurants, and transport links nearby. Two-bedroom, two-bathroom apartment where contemporary design meets every-day practicality. The property offers the ultimate convenience with off-road parking and secure access. Inside, a bright and spacious hallway with sleek modern flooring and built-in storage creates a welcoming entrance and seamless access to every room. Off-road parking means no more searching for a space. This is city living at its best, blending modern features, thoughtful design, and unbeatable accessibility. EW1S: Issued on 24th February 2021 and rated B1 Service Charge £2,825.00 Per Annum Ground Rent £250 Leasehold :250 years to 14th September 2267 Council Tax Band: C
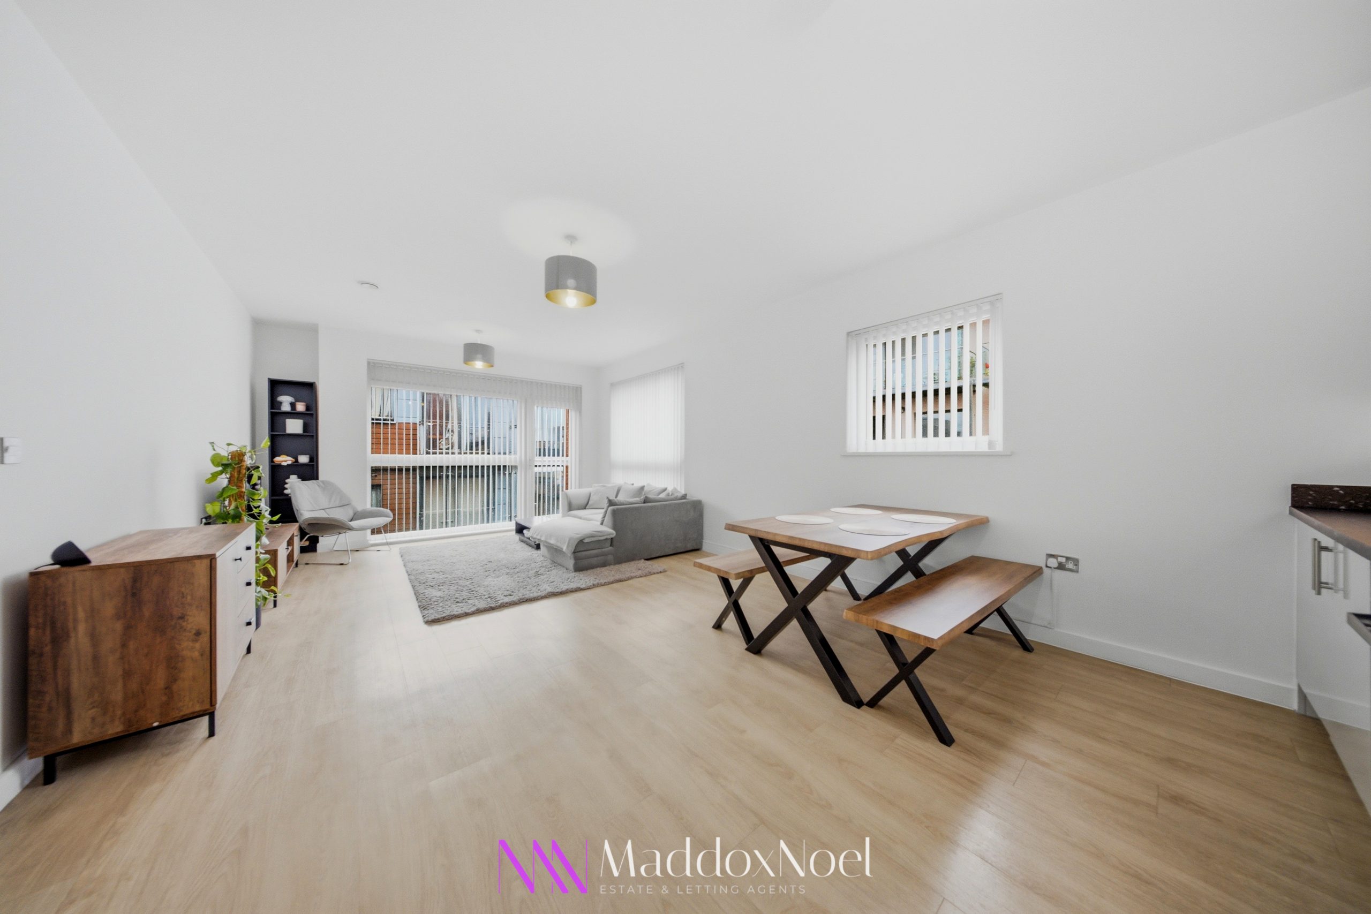
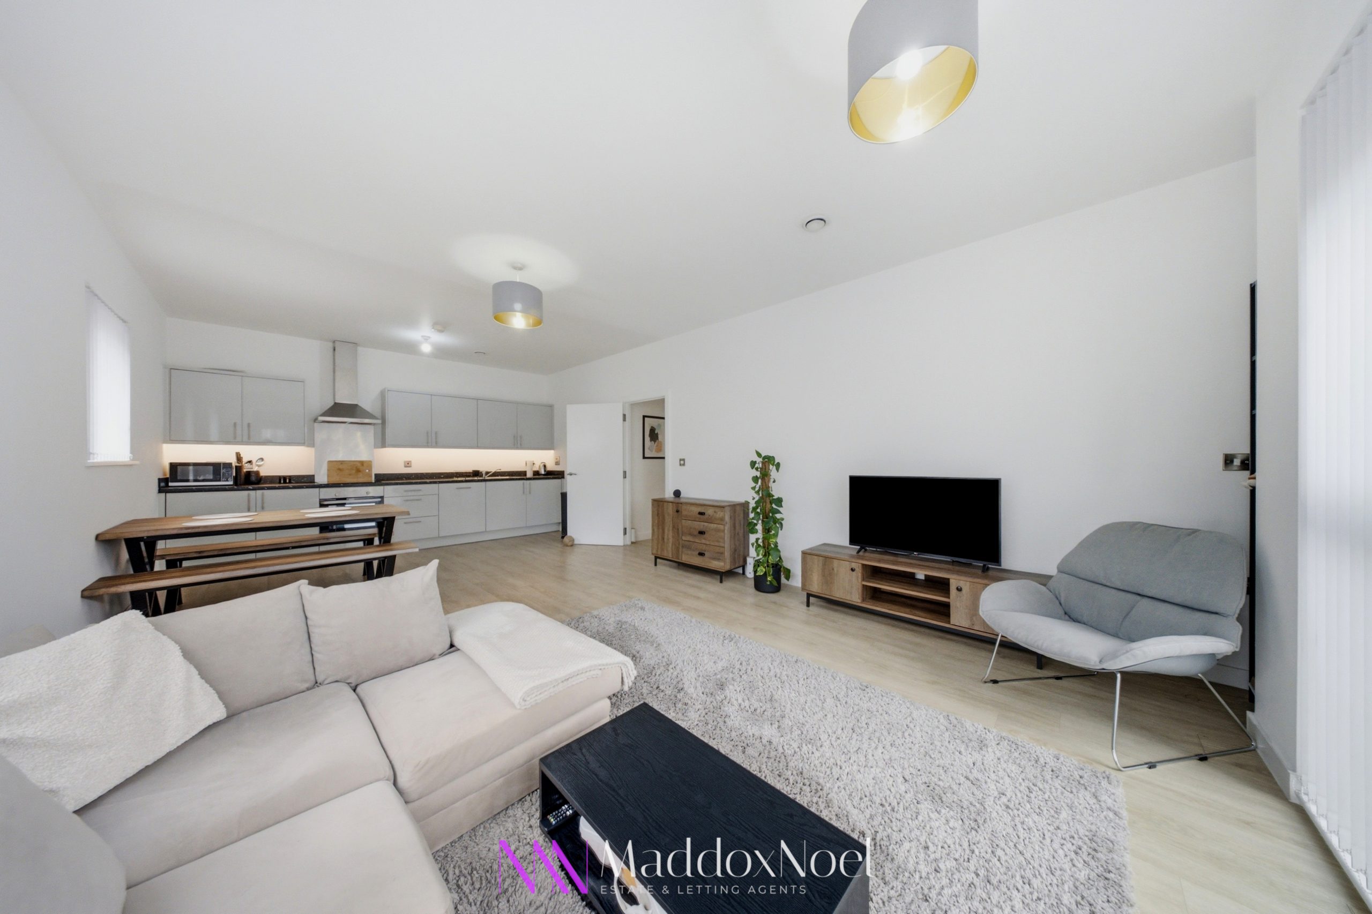
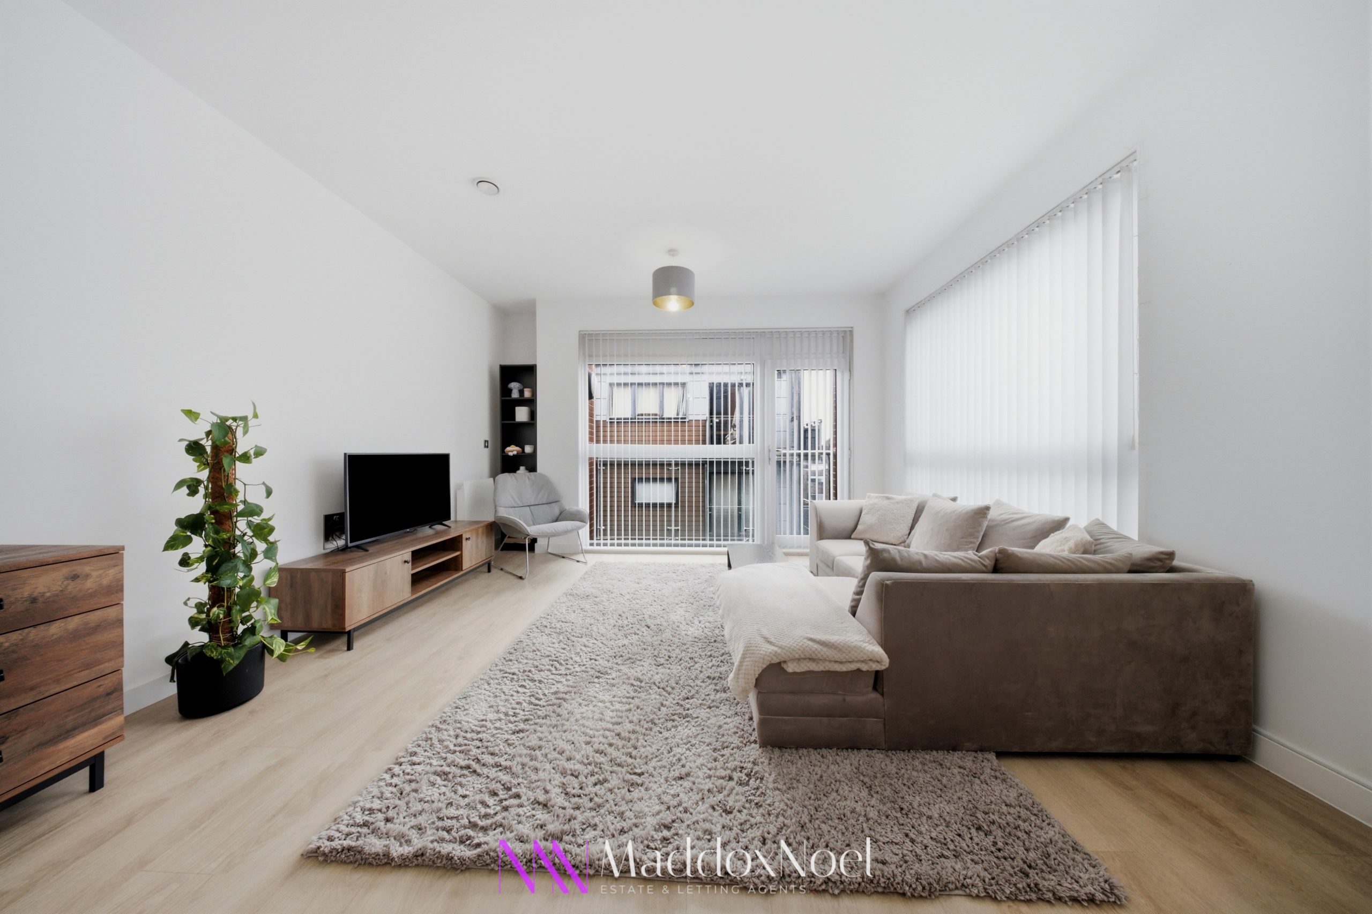
The generous open-plan living area has dual aspect, flooded with natural light from large windows. This space is perfect for relaxing or entertaining, with a stylish living area flows effortlessly into the dining area and contemporary kitchen. The kitchen is fitted with sleek, modern units, integrated appliances, and elegant wooden flooring,. Large balcony spaces, ideal for morning coffee or unwinding after a long day.
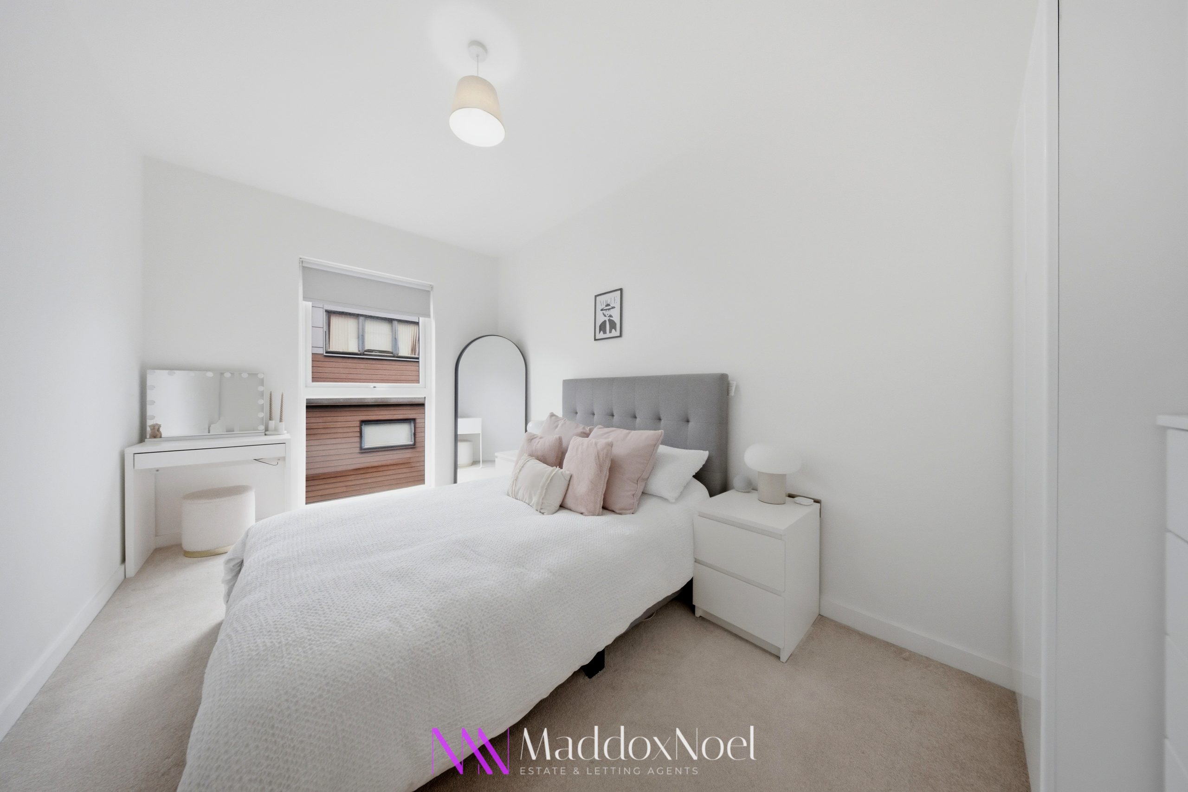
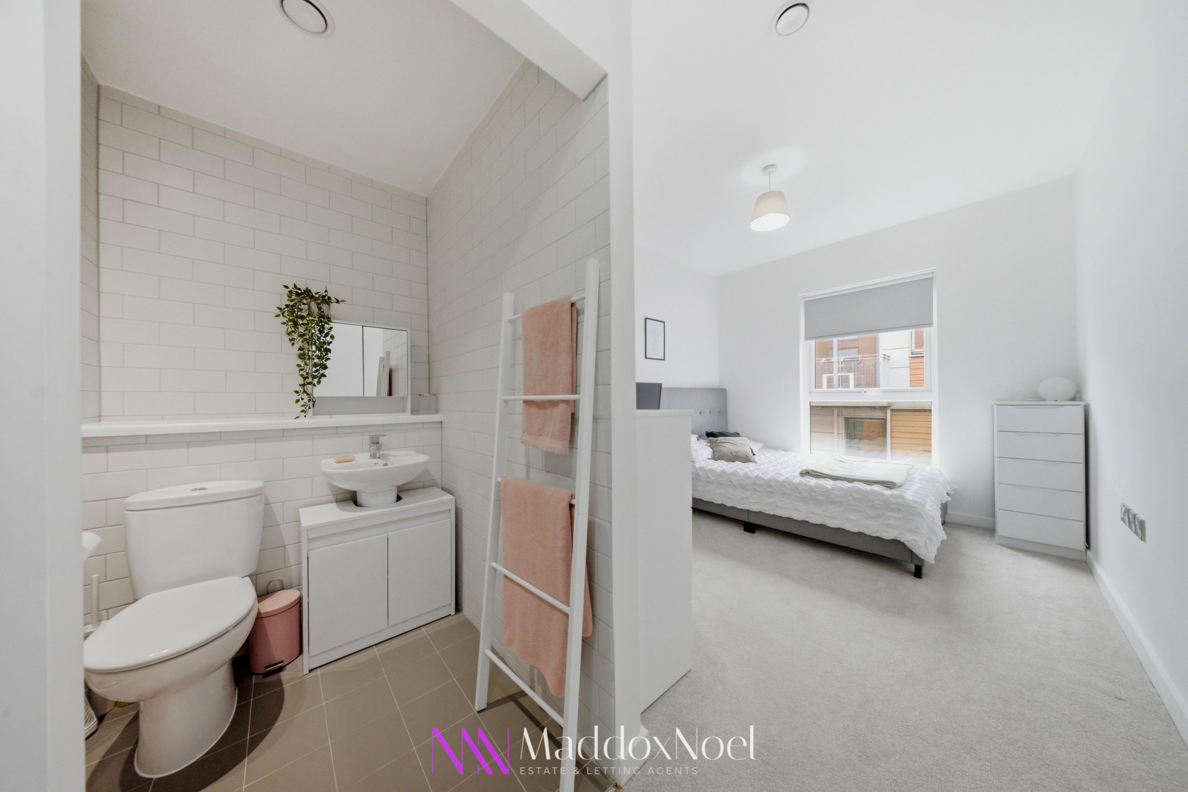
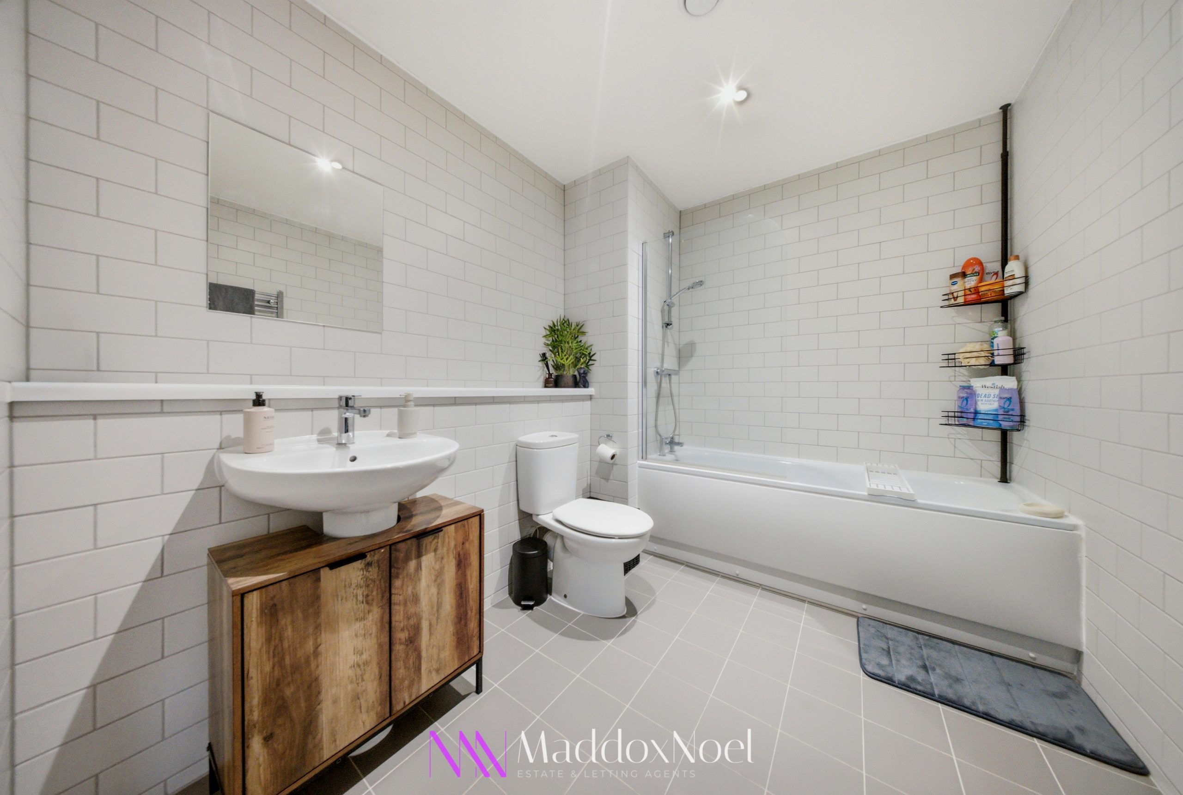
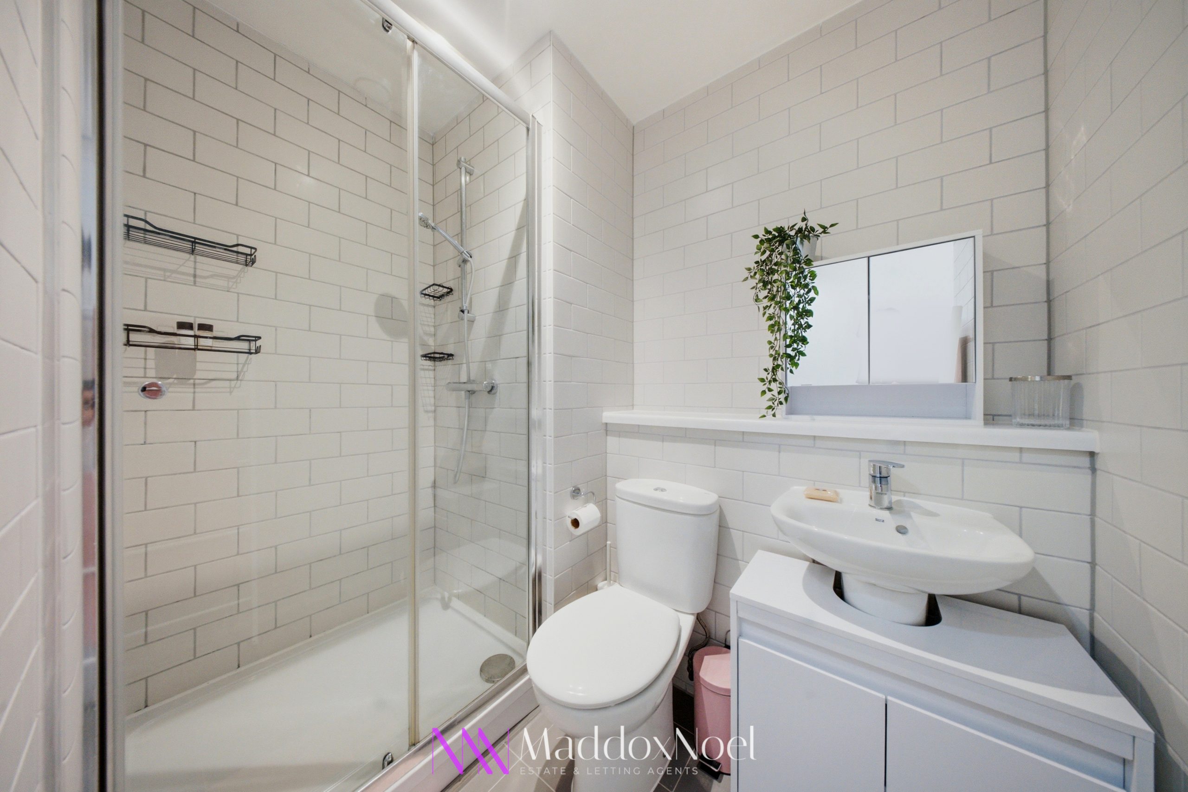
Both bedrooms are a good size, suitable for sharers and the main bedroom boasts an en-suite bathroom. Each bathroom is finished to a high standard, including a modern walk-in shower, a bath with an overhead shower, and stylish subway tiles for a fresh, clean feel.
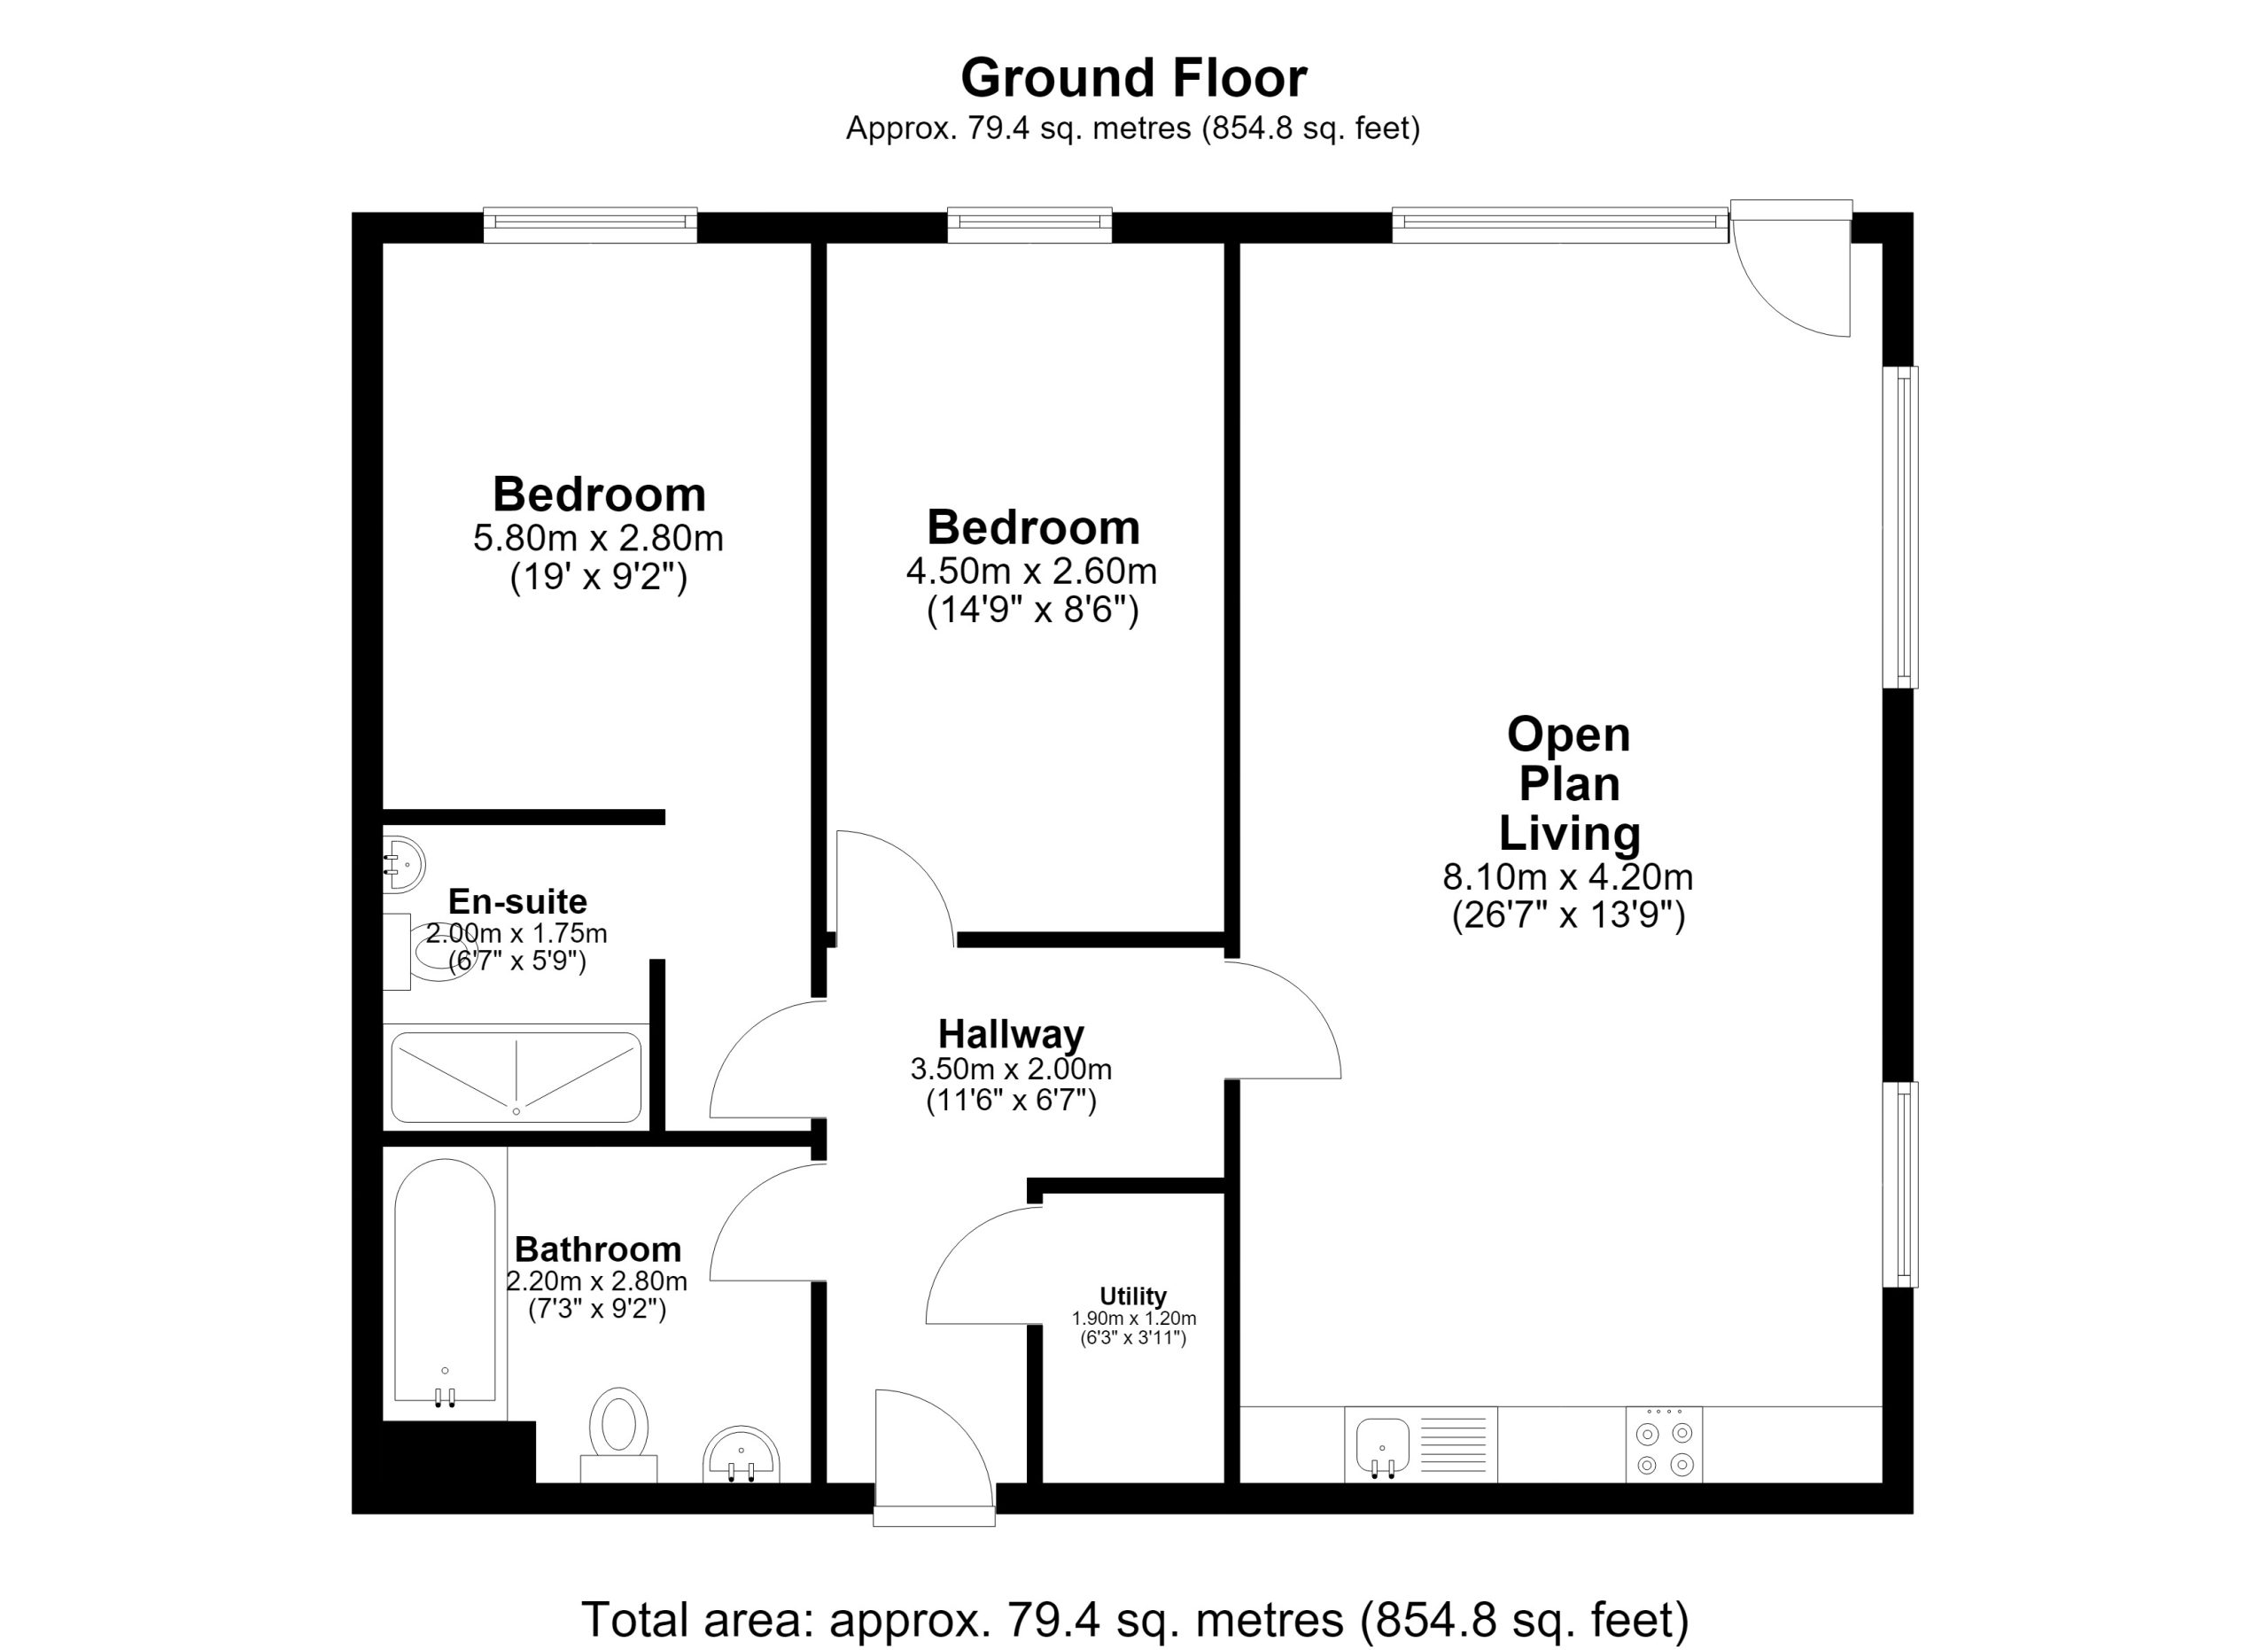
En-suite (6' 7" x 5' 9" (2.00m x 1.75m))
Bedroom 1 (19' 0" x 9' 2" (5.80m x 2.80m))
Bedroom 2 (14' 9" x 8' 6" (4.50m x 2.60m))
Open Plan Living (26' 7" x 13' 9" (8.10m x 4.20m))
Bathroom (9' 2" x 7' 3" (2.80m x 2.20m))
Hallway (11' 6" x 6' 7" (3.50m x 2.00m))
Utility Room (6' 3" x 3' 11" (1.90m x 1.20m))
Disclaimer
These property details are prepared to provide a fair and accurate description; however, no guarantee is given regarding accuracy or completeness. Measurements, floor plans and photographs are approximate and for guidance only. Prospective buyers/tenants should verify all information independently, including services, boundaries, planning permissions, and council tax, and should inspect the property in person before making any decisions. These particulars do not form part of any contract, and appliances or systems have not been tested.
Please note: To comply with HMRC anti‑money laundering regulations, Maddox Noel outsources buyer compliance checks. A fee of £54 (including VAT) per person applies if you agree an offer on a property through us. This covers mandatory identity verification, anti‑money laundering checks, source‑of‑funds assessments, third‑party processing, and associated administration.